238 Baverstock

Hamilton, Waikato

A substantial single-level home designed for practical family living and long-term value.

Construction Completed

Now Accepting Viewing Enquiries

Latest Construction Update

Last updated: May 2026
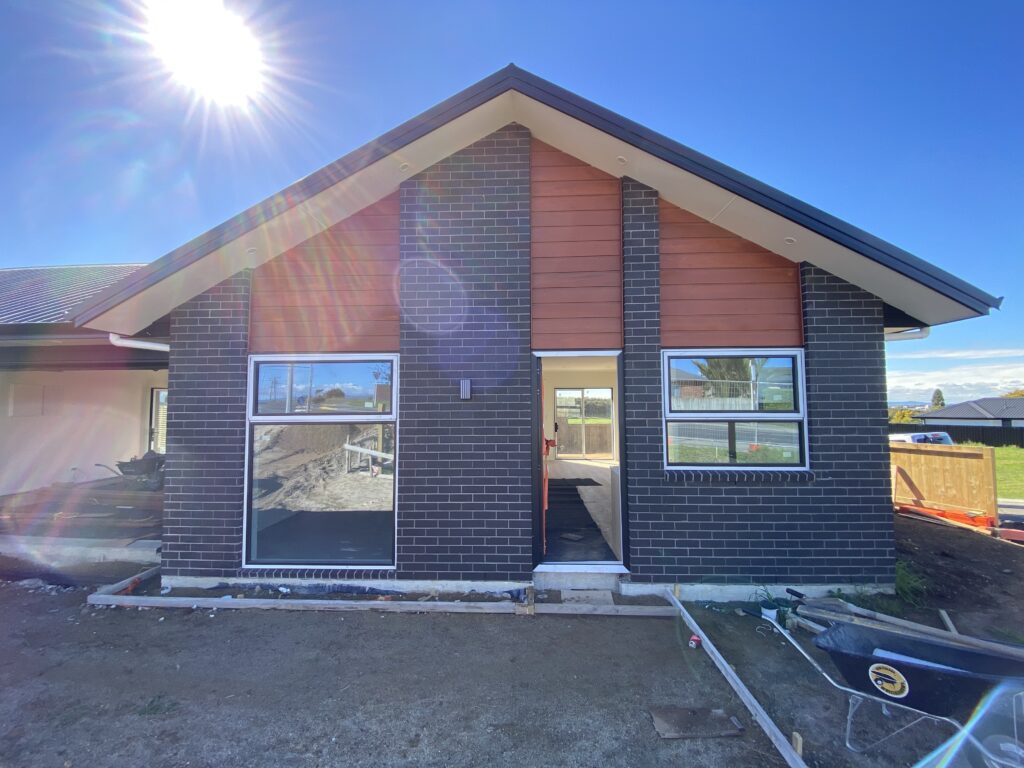
Construction works at 238 Baverstock have now been completed, and the property has also undergone its first clean this month. The project has now moved beyond the main build stage and is entering final presentation and readiness for viewing.

Construction Timeline

Follow the key milestones of 238 Baverstock from planning to completion. Construction has now been completed, and the project has also gone through its first clean.

Stage 1

Project Planning

Initial planning and development preparation established the project scope, design direction and delivery programme for 238 Baverstock.

Stage 2

Site Works Commenced

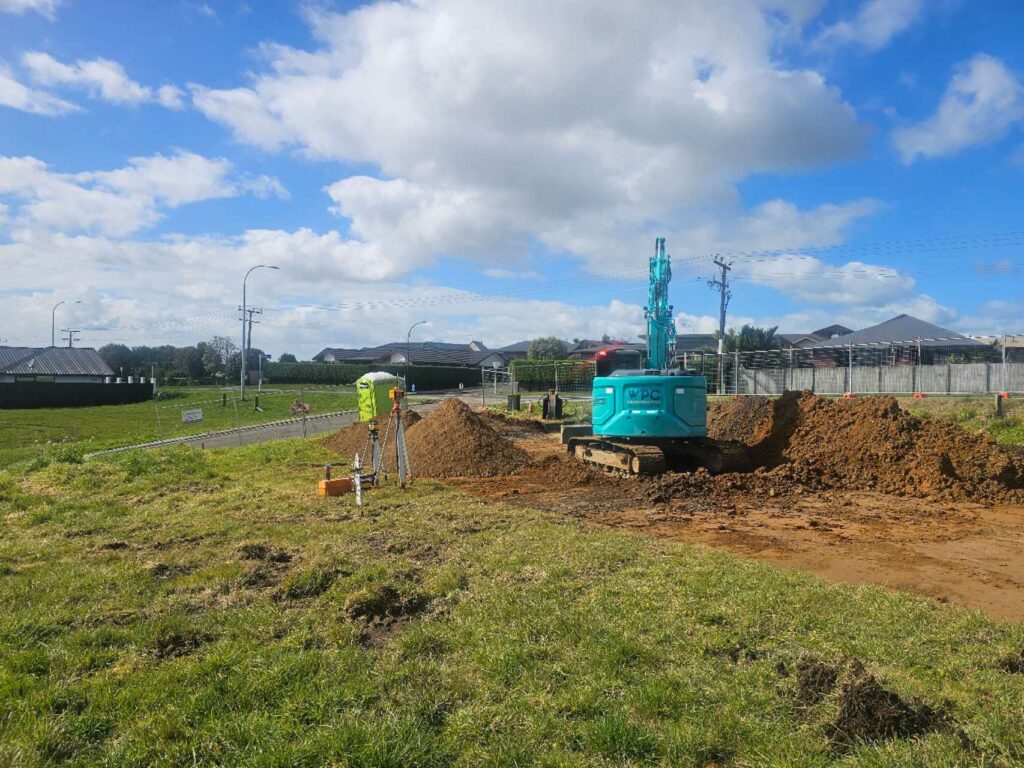
Site preparation and early on-site works marked the beginning of the construction phase and set the project in motion.

Stage 3

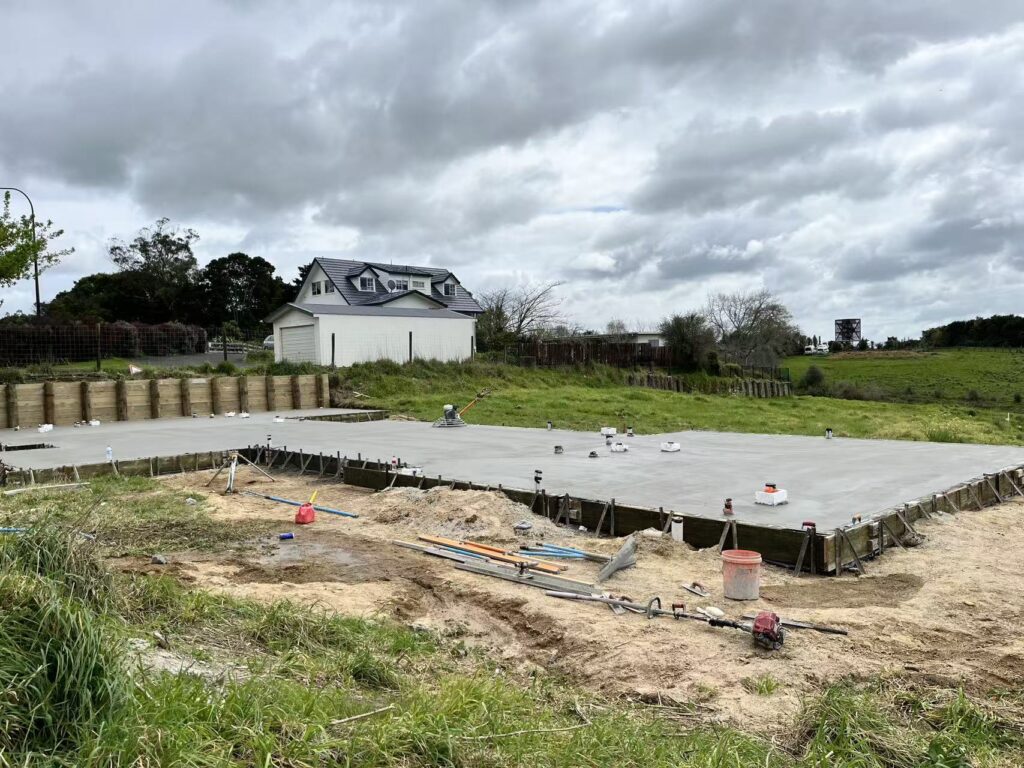
Foundation Completed

Foundation works were completed to provide the structural base for the build and support the next stage of vertical construction

Stage 4

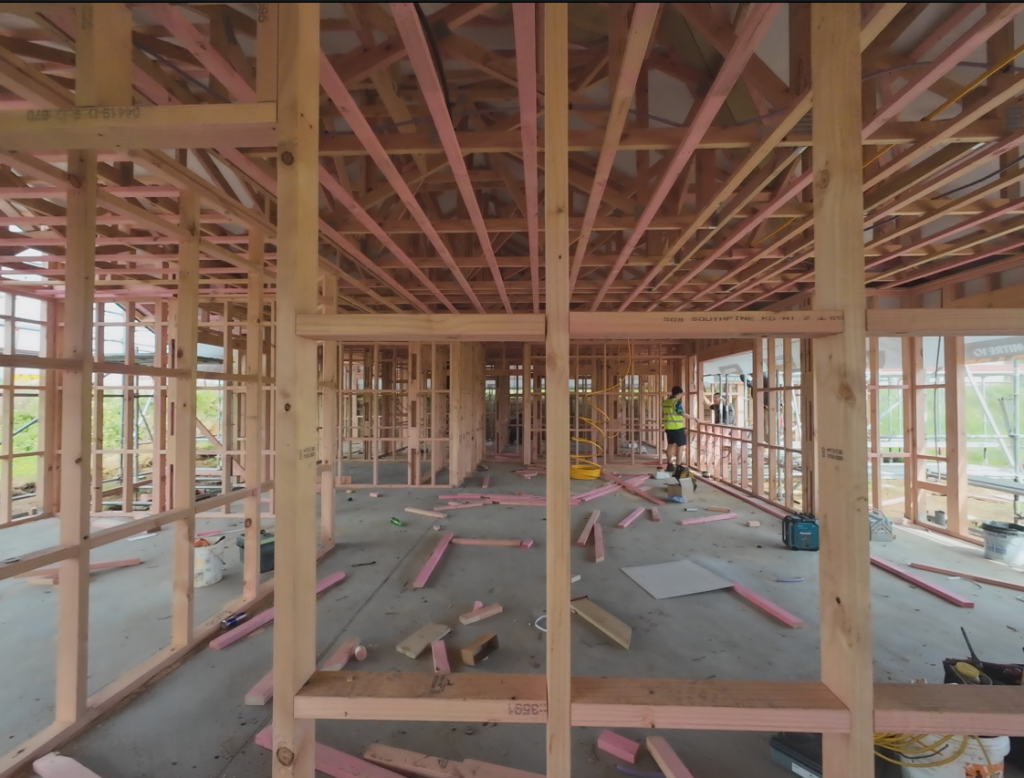
Framing & Roof Structure

The main framing and roof structure progressed, clearly defining the overall form and layout of the home.

Stage 5

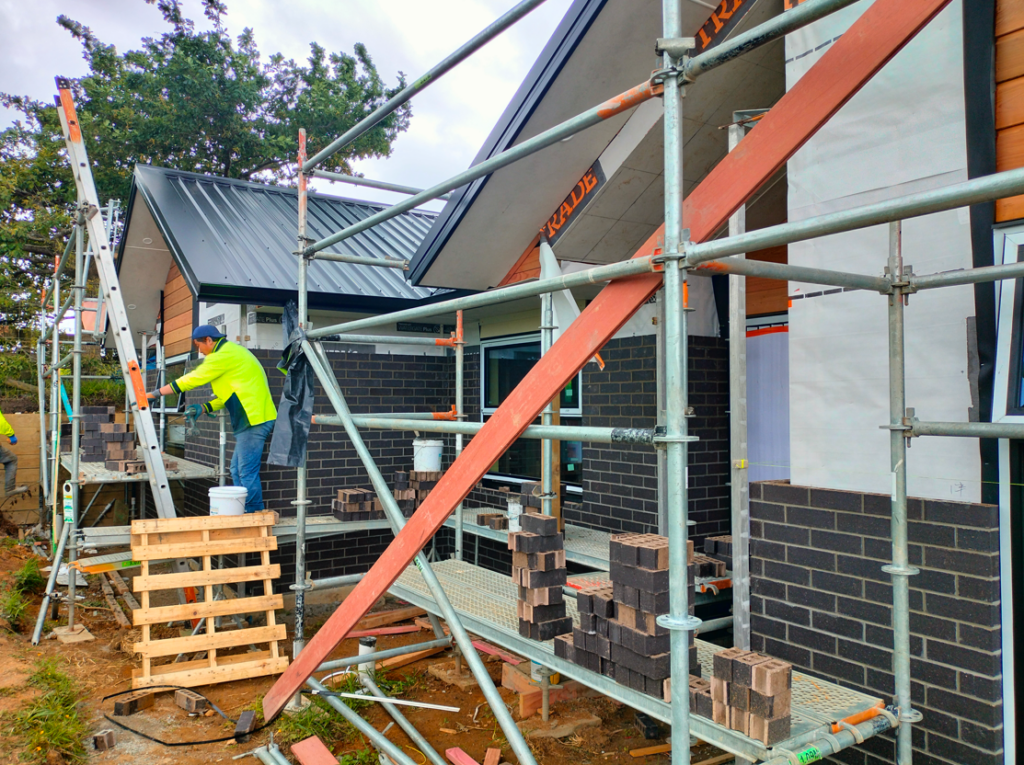
Exterior Works Progressed

Cladding, roofing details, window installation and other exterior elements advanced, moving the project closer to enclosure.

Stage 6

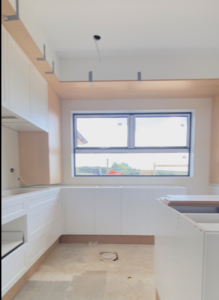
Interior Fit-out Underway

Interior works are now progressing through linings, detailing, joinery preparation and finishing stages as the home approaches completion

Stage 7

Final Finishes & Landscaping

Final presentation works, exterior detailing and landscaping will prepare the property for completion and viewing enquiries

Stage 8

Build Complete & First Clean Finished

The main construction works at 238 Baverstock have now been completed. This month, the project also went through its first clean, marking an important step toward final presentation and viewing readiness.

Project Overview

238 Baverstock represents a thoughtfully designed residential development in Hamilton, Waikato, currently nearing completion.

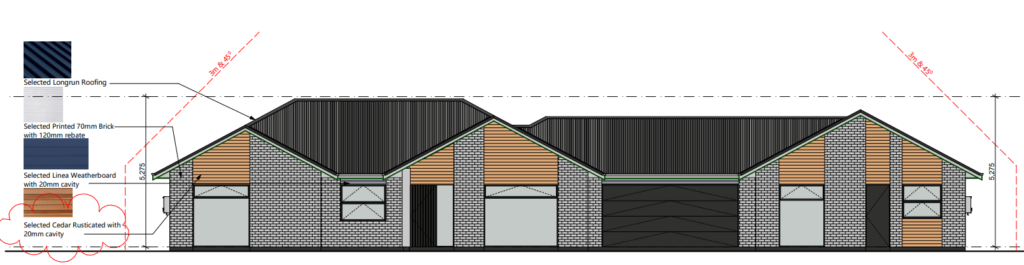
Designed with a focus on functional living, durability, and long-term performance, this six-bedroom home delivers a balanced combination of scale, comfort, and practicality. The layout has been carefully planned to maximise usable space while maintaining a clean architectural profile suited to modern New Zealand lifestyles.

Constructed in accordance with approved Building Consent documentation, the project incorporates compliant structural systems, insulated building envelope design, and quality material selection to ensure performance, safety, and longevity.

Positioned on a generous 611m² site with approximately 185m² of floor area, the property offers substantial internal space supported by efficient proportions and thoughtful orientation.

This development reflects Newland’s ongoing commitment to high-quality residential delivery across Hamilton and the wider Waikato region.
Project Specifications

Floor Area: 185m²

Land Area: 611m²

Width: 15m

Length: 22.5m