34 Tongariro

Chartwell, Hamilton
Recently completed residential alteration and renovation project

A reconfigured and comprehensively upgraded home in Chartwell, designed for more open living, improved bathroom comfort and stronger indoor-outdoor connection.

Now Available for Viewing

34 Tongariro has completed a substantial renovation programme and is now on the market. The project includes structural reconfiguration, a new master suite, upgraded bathrooms, improved insulation, open-plan kitchen/living enhancement and new outdoor connection works.

Renovation Highlights

Structural Reconfiguration

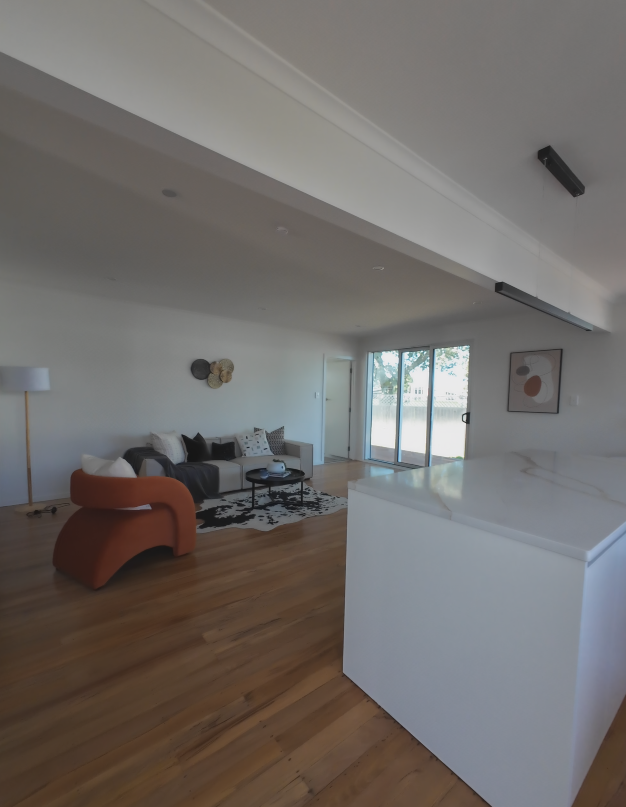
Existing internal load-bearing wall removed and replaced with a laminated structural beam to open up the kitchen and living area

New Master Suite

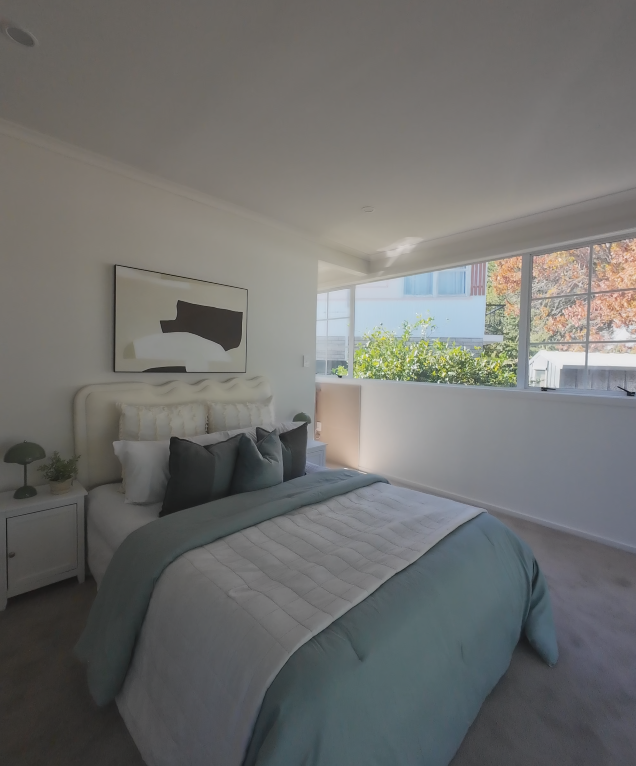
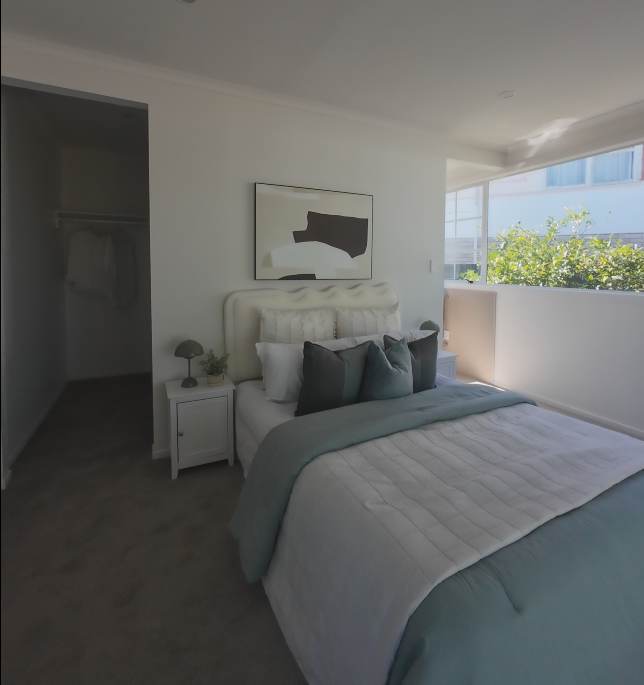
Former bedroom area reconfigured to form a master bedroom, ensuite and walk-in wardrobe

Main Bathroom Upgrade

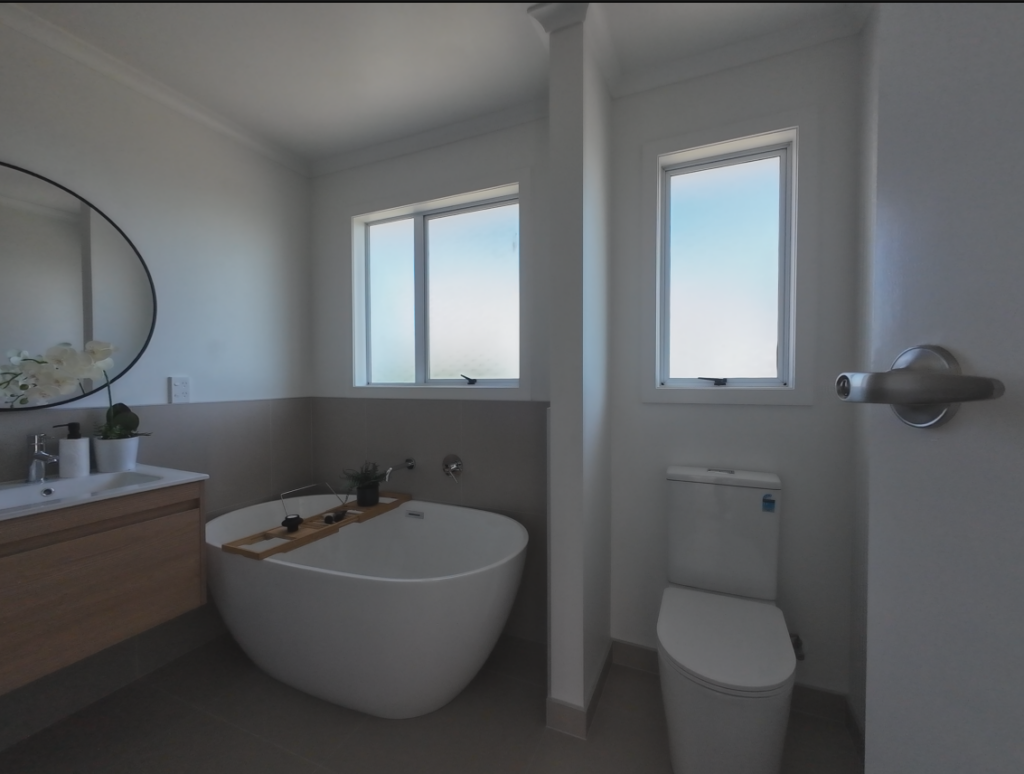
Original bathroom and separate WC combined into one larger family bathroom.

Kitchen & Living Improvement

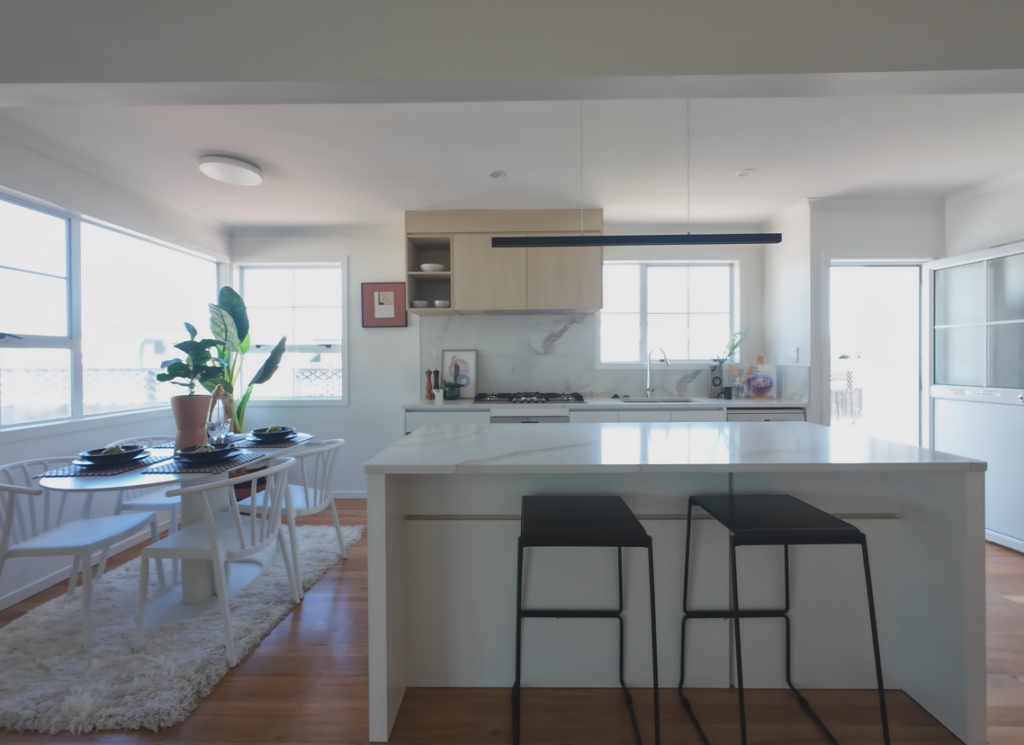
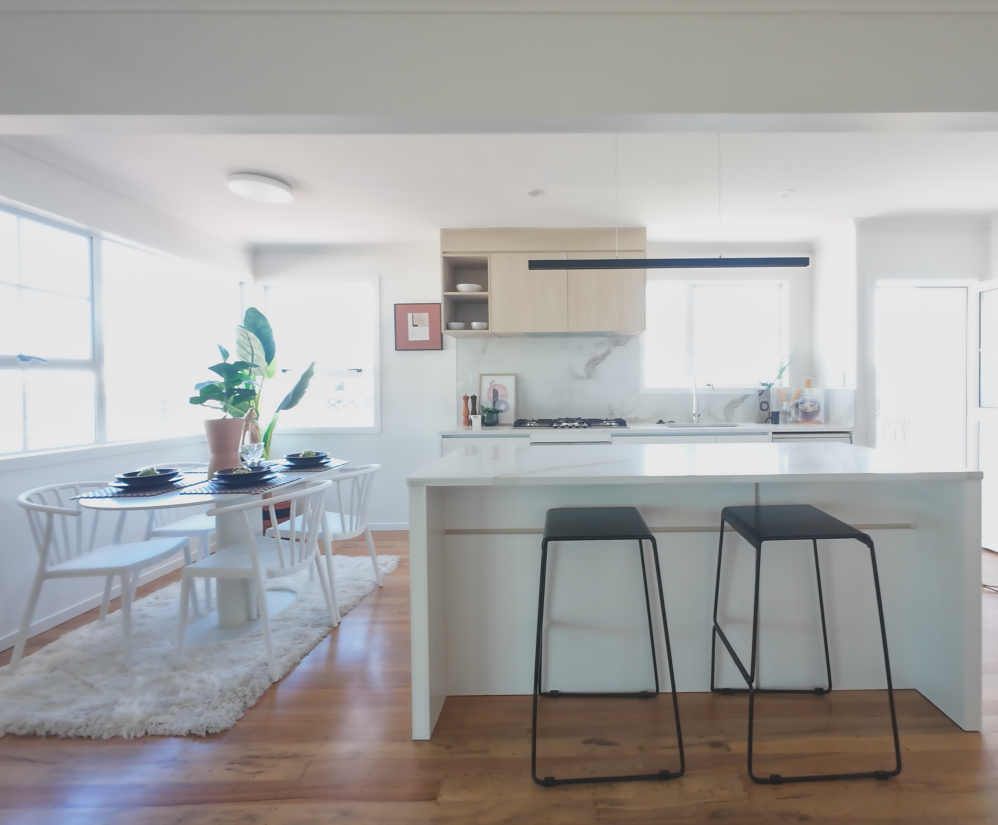
Open-plan layout formed, with a new island and engineered stone benchtop added.

Outdoor Connection

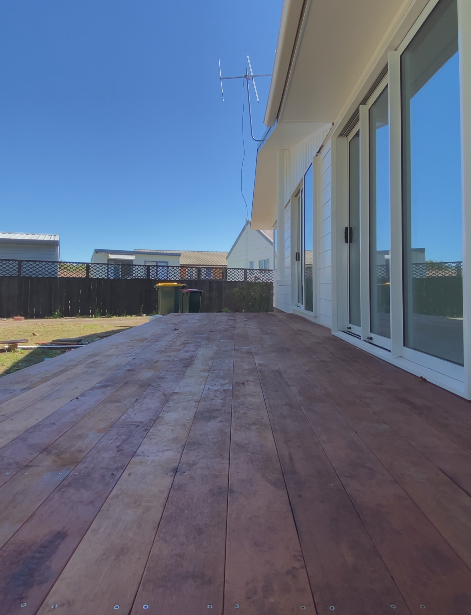
New sliding door installed and a timber deck of approximately 7.1m × 2.2m constructed to connect directly with the living area.

Exterior Refresh

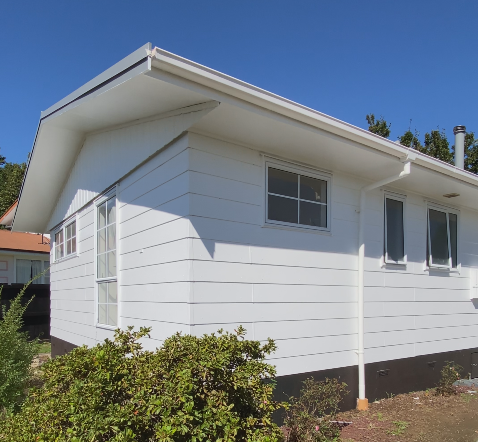
Roof repainted and exterior cladding repainted as part of the completed refurbishment works.

Bathroom Upgrades — Designed as a Key Part of the Transformation

One of the strongest parts of the renovation is the bathroom programme: a newly formed master ensuite plus a substantially upgraded main bathroom with a freestanding bath, enclosed shower and refreshed waterproofed wet area.

Master Ensuite

A new ensuite was formed within the reconfigured master suite area, with new internal framing, plumbing and electrical services, waterproofing and sanitary fixture installation completed as part of the renovation works.

Main Bathroom

The former bathroom and separate WC were combined into a single main bathroom. Works included shower waterproofing, floor preparation and retiling, drainage installation, shower enclosure installation and a freestanding bath.

Open-Plan Living Reworked for Better Flow

A key part of the project was the removal of the original load-bearing wall between the kitchen and living area, replaced by a laminated structural beam. This made possible a more open-plan layout, supported by the addition of a central island and engineered stone benchtop.

Indoor-Outdoor Connection Improved

The rear living connection was upgraded through a new sliding door and a new timber deck of approximately 7.1m × 2.2m, creating a more usable outdoor extension directly linked to the interior living area.

Project Specifications

Designed and Delivered with Consent-Led Alteration Scope

The renovation works were carried out within a consented residential alterations and additions scope. The consent documentation covers structural, external moisture and internal moisture related aspects relevant to the project, including the reconfigured bathroom and building envelope items.Lorem ipsum dolor sit amet, consectetur adipiscing elit. Ut elit tellus, luctus nec ullamcorper mattis, pulvinar dapibus leo.