Subdivision Basics: From Concept Plan to Titles (Hamilton & Waikato Workflow)

Subdivision is not just “cutting land into lots”. In New Zealand, it’s a coordinated legal, planning, engineering and surveying process where timing and documentation matter as much as design. This article walks through the end-to-end subdivision workflow—from concept plan to issued titles—with practical notes for Hamilton City and Waikato District projects

Hamilton’s Rental Market in 2025: Yield, Compliance and Tenant Expectations

Hamilton’s rental market remains resilient in 2025, supported by population growth and limited new supply. At the same time, compliance requirements and tenant expectations are reshaping how landlords and investors approach asset performance and long-term returns.

Built-In Bathtubs: Why Access Panels Are Non-Negotiable

Built-in bathtubs deliver a clean, integrated look, but they also hide plumbing that will eventually need attention. In New Zealand bathrooms, the absence of a proper access panel is one of the most expensive oversights in bathtub installation. This article explains why access is essential — and what happens without it.

Freestanding Bathtubs: What the Showroom Doesn’t Tell You

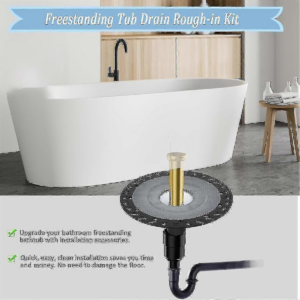
Freestanding bathtubs make a strong visual statement, but their real-world performance depends on details rarely discussed in showrooms. In New Zealand bathrooms, installation constraints, drainage planning, and maintenance access often determine whether a freestanding bath remains a feature — or becomes a liability.

Designing for Multi-Unit & Terrace Housing: What Councils and Buyers Expect in Hamilton

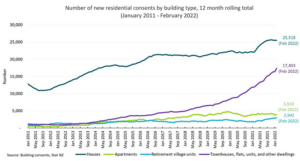
Multi-unit and terrace housing has moved from “alternative” to mainstream in Hamilton. Enabled by recent plan changes and driven by affordability and demand, these projects succeed when they balance planning compliance, buildability, and buyer expectations. This article explains what councils typically look for at consent stage—and what buyers and tenants actually value—using Hamilton and wider Waikato practice as the reference

Healthy Homes Standards: What Developers and Renovators Must Build In From Day One

Healthy Homes compliance isn’t a “rental-only afterthought”. Design decisions made at concept and build stages—heating capacity, insulation continuity, drainage falls, ventilation routes—determine whether a dwelling can be rented smoothly, refinanced easily, and sold without last-minute remedials. This guide translates the Healthy Homes Standards into build-time choices, with Hamilton/Waikato notes you can apply immediately.