Stormwater Design in Practice: Soakage, Detention and Council Expectations in Hamilton

Stormwater is one of the most common reasons residential projects in Hamilton are redesigned late—or delayed at consent. Flat topography, clay soils and mapped overland flow paths mean “standard details” often don’t work. This article explains the three most common stormwater approaches used locally (soakage, detention and controlled discharge), how councils assess them, and how to design layouts that pass the first time.

Geotechnical Reality: How Soil Conditions Affect Design, Cost and Programme in Waikato

In Waikato, soil conditions quietly shape everything—from foundation type and stormwater design to inspection risk and programme certainty. Clay soils, variable fill, and high groundwater mean geotechnical inputs are not optional “extras”; they’re feasibility drivers. This article explains what developers and renovators should expect, how councils use geotech information, and how early decisions reduce redesign and delay

Infrastructure Constraints: When Services Limit Your Yield (Water, Wastewater & Stormwater)

Zoning may say you can build more—but infrastructure decides whether you actually can. In Hamilton and across Waikato, water, wastewater and stormwater capacity often set the real ceiling on yield, timing and cost. This article explains how to spot infrastructure constraints early, what councils look for, and how smart design choices can keep projects moving.

Development Contributions Explained: How DCs Affect Feasibility and Cashflow in Hamilton

Development Contributions (DCs) are often one of the largest—and least well-timed—costs in a residential project. In Hamilton, DCs can materially change feasibility not just by how much you pay, but when you pay. This article explains how DCs work, when they’re triggered, and how to model them properly for subdivisions, infill builds, and multi-unit projects in Hamilton (with Waikato comparisons where relevant)

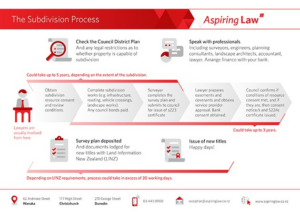
Subdivision Basics: From Concept Plan to Titles (Hamilton & Waikato Workflow)

Subdivision is not just “cutting land into lots”. In New Zealand, it’s a coordinated legal, planning, engineering and surveying process where timing and documentation matter as much as design. This article walks through the end-to-end subdivision workflow—from concept plan to issued titles—with practical notes for Hamilton City and Waikato District projects

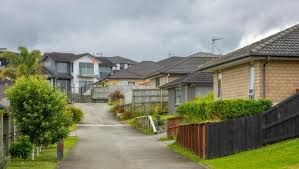
Designing for Multi-Unit & Terrace Housing: What Councils and Buyers Expect in Hamilton

Multi-unit and terrace housing has moved from “alternative” to mainstream in Hamilton. Enabled by recent plan changes and driven by affordability and demand, these projects succeed when they balance planning compliance, buildability, and buyer expectations. This article explains what councils typically look for at consent stage—and what buyers and tenants actually value—using Hamilton and wider Waikato practice as the reference